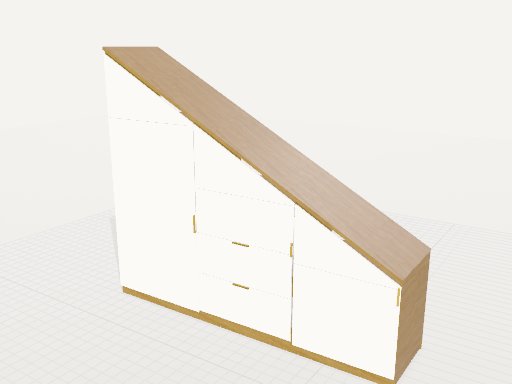
Under-stairs storage cabinets
Three stepped cabinets beneath a sloping top: coat storage, drawers and shoe shelves in a 250cm-wide fitted run.
- Width
- 250 cm
- Height
- 210 cm
- Depth
- 60 cm
Opens in the editor with all parameters wired up. Up to 160 trial credits.
About this model
A graduated cabinet run designed around the space beneath a staircase. The full-height left section is for coats and boots, the middle combines two pull-out drawers with upper storage, and the short right cupboard holds shoe shelves. Birch plywood carcasses, warm-white fronts, slim pulls, and a continuous recessed plinth give the varied bay heights a consistent finish. The top follows the stair pitch, with sloping fascia pieces closing the space above the stepped cabinet fronts. Change the width, depth, or either end height to test how the storage fits another staircase; open-door and drawer-extension parameters let you inspect the interior. Start from this editable CAD concept, then verify the actual stair profile, clearances, wall fixings, and build details before fabrication. STEP and DXF exports are available for downstream work after a top-up.
How this model was generated
Prompt2CAD generated this from a single natural-language description. Here it is verbatim.
Start from this design
Up to 160 trial credits, no credit card required. Tweak any dimension, swap materials, export to STEP, DXF, OBJ, STL, or GLB.
Customize this design →