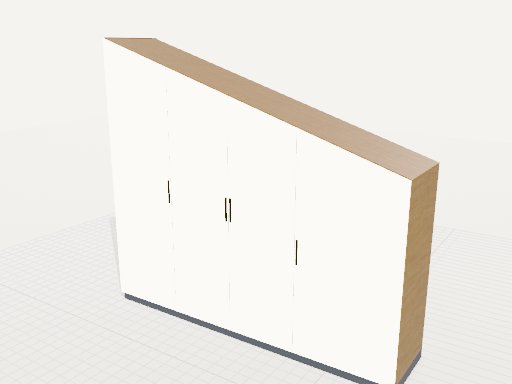
Fitted wardrobe for a sloped ceiling
Attic wardrobe with a sloping roofline, linen shelves, hanging space and low drawers. Adjust width and both end heights in CAD.
- Width
- 250 cm
- Height
- 225 cm
- Depth
- 58 cm
Opens in the editor with all parameters wired up. Up to 160 trial credits.
About this model
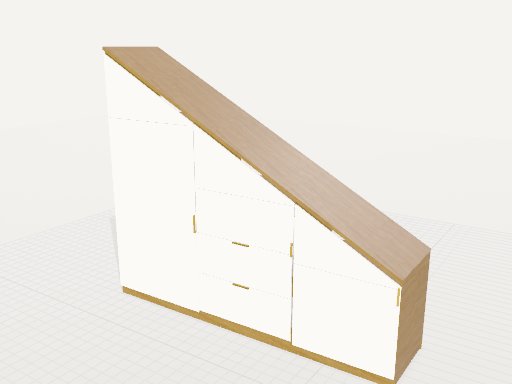
A fitted attic wardrobe that follows a descending ceiling instead of wasting the low end of the room. The taller left bay holds linen shelves, the centre section has a hanging rail behind doors, and the shorter right section provides drawers beneath the slope. Plain light fronts keep the irregular top line legible, while a pale birch interior and inset plinth add warmth. Adjust the overall width, depth, and the two end heights to explore a different roof pitch; door-opening and drawer-extension controls reveal what is behind the fronts. This is an editable design study for planning storage in an awkward space. Open it in Prompt2CAD to refine your own dimensions, then export STEP or DXF for downstream detailing and review. Check site measurements, fittings, and the final installation separately.
How this model was generated
Prompt2CAD generated this from a single natural-language description. Here it is verbatim.
Start from this design
Up to 160 trial credits, no credit card required. Tweak any dimension, swap materials, export to STEP, DXF, OBJ, STL, or GLB.
Customize this design →