Turn a floor plan or DWG
into an editable 3D room.
Open measured DWG or DXF linework, or upload an image of your plan. Prompt2CAD maps the walls, openings, and object footprints, then builds a parametric CAD room you can inspect, revise, and export.
Up to 160 trial credits · No credit card required
From plan to model
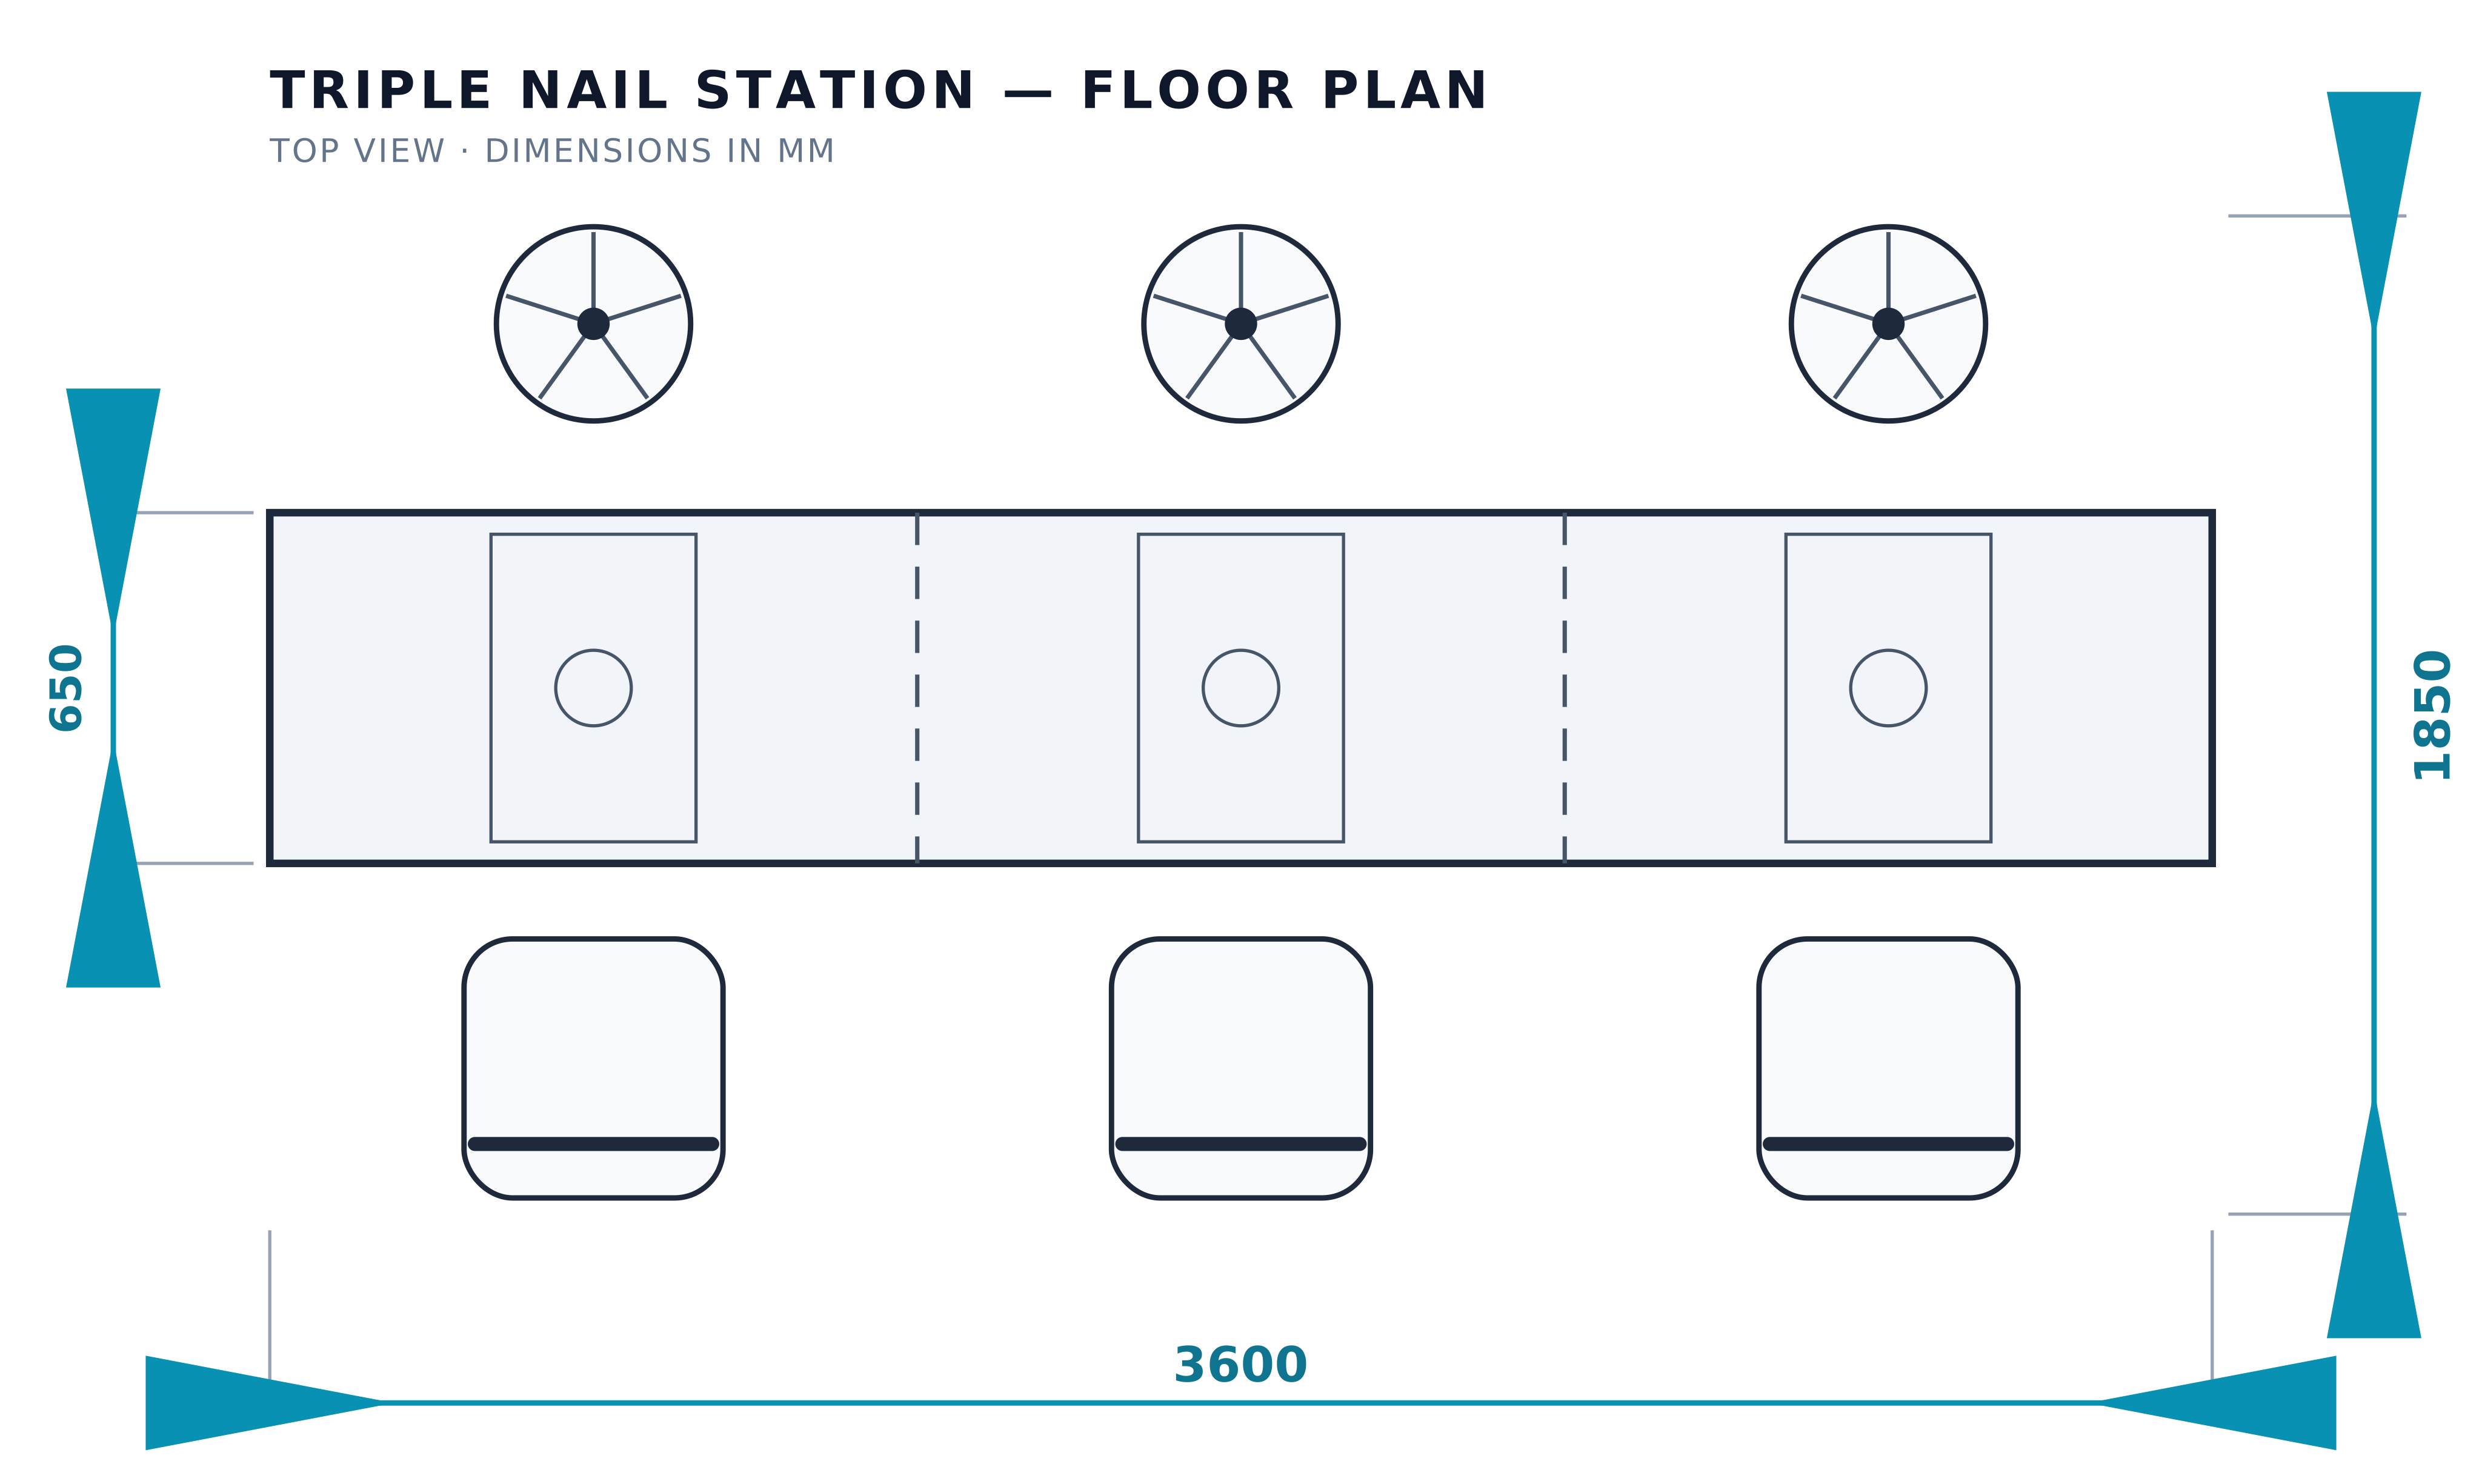
Real before-and-after: the 2D layout that went into the chat, and the editable 3D model that came out — rendered live below, drag to orbit.
2D floor plan — the input
3D model — the output
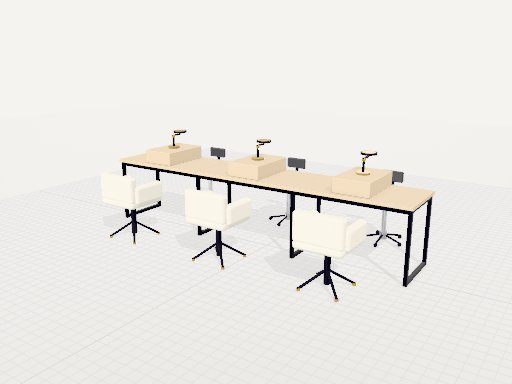
Salon fit-out from a 2D layout block
A nail-salon station layout, uploaded as an image, became a full parametric scene: a 3.6 m three-bay counter in oak and steel, task lamps, technician stools, and client chairs — every object placed as drawn, counter width adjustable from 3.0 to 4.5 m.
Three ways to start
Start from measured CAD linework or a visual plan, depending on the source you have.
A DWG or DXF floor plan
Open native DWG or DXF linework in the viewport at its measured scale. Prompt2CAD preserves supported layers, wall runs, openings, blocks, arcs, and furniture outlines as the geometric basis for the 3D room.
An image of a floor plan
Upload a PNG or JPG export, screenshot, scan, or photo. The agent reads the visible footprint, object positions, and written dimensions, then asks for measurements the image cannot establish reliably.
A hand-drawn room layout
Photograph a notebook layout with the critical wall lengths, heights, and clearances marked. Prompt2CAD turns the spatial brief into a dimensioned room and keeps it editable as the design develops.
From flat drawing to editable CAD
What happens between your upload and your STEP file.
Open or upload the floor plan
Open a DWG or DXF directly, or paste a plan image into the chat. Add the room height and any context a top view omits. Native CAD linework keeps its measured geometry; images are interpreted visually.
Review the room plan
The agent maps walls, openings, object footprints, positions, and clearances before modeling. DWG/DXF text and dimension annotations are not imported, so provide critical labels and heights in the prompt or confirm them in the plan review.
It builds real CAD geometry
Instead of extruding your lines into a slab or tracing them into a frozen mesh, the agent constructs a parametric solid for each object the plan contains — with explicit dimensions, materials, and adjustable parameters.
Refine and export
Inspect the model, click parts to check dimensions, and revise by conversation — "make the counter 20cm longer", "add a second workstation". Then export STEP, DXF, STL, or 3MF for your downstream workflow.
From a plan to geometry you can develop
Preserve the layout intent, then continue with explicit dimensions and editable construction.
A room, not a flat extrusion
Prompt2CAD interprets what the plan describes instead of merely pushing every outline upward. Walls become walls; a counter can have panels, legs, materials, and dimensions; each shown object keeps its role in the room.
Parametric CAD when dimensions matter
Mesh workflows are useful for visual assets. Prompt2CAD is for the next step when you need explicit dimensions, editable construction, and standard CAD exports: change a modeled parameter and the geometry rebuilds.
It reads counts, positions, and dimensions
A layout with three stations becomes three stations, spaced as drawn. Written dimensions are honored as real numbers, and the agent asks for what a top-down view can't tell it — heights, depths, clearances.
It pairs with the tools you already own
Export STEP for Fusion 360, SolidWorks, or FreeCAD, DXF for AutoCAD, or STL and 3MF for your 3D printer. Use 2D-to-3D to reach a structured starting point fast, then detail it in your usual editor.
What people build from a 2D drawing
Workshops and studios from bench layouts
Turn the top-view layout of your workshop — bench, machines, storage — into a 3D model you can walk around. Check clearances and machine placement before you move anything heavy.
Furniture and built-ins from plans
Convert the wardrobe elevation, kitchen run, or storage wall from your 2D plan into an adjustable 3D model. Check clearances visually, pull a parts list, and hand off geometry to your CAD or CAM workflow.
Parts from dimensioned drawings
Upload a dimensioned engineering drawing and the agent builds the bracket, plate, or enclosure to the sizes and hole patterns shown — then export STEP for tolerance and fit work.
Frequently asked questions
Is this a 2D-to-3D video converter?
No — it has nothing to do with the TV/film converters that fake depth on footage. Prompt2CAD turns 2D drawings and plans into real 3D CAD models: parametric solids with explicit dimensions that you can edit and export to STEP and DXF.
Can I upload a DWG or DXF file directly?
Yes. Open a DWG or DXF file directly and Prompt2CAD displays supported model-space linework, layers, blocks, arcs, circles, and faces at the source scale. Floor-plan linework remains a measured reference while the agent builds the physical 3D room from it. Text, dimensions, paper space, and unsupported entities are not imported, so include critical labels and heights in your prompt.
Does it work from a floor plan with no dimensions?
Yes, but an undimensioned plan gives proportions, not precision. The agent will estimate category-typical sizes and ask you for the critical dimensions it can't infer — counter heights, clearances, panel thicknesses. For accurate results, use a plan with written dimensions or add a few measurements in the chat.
How does it treat the objects in a floor plan?
The agent plans each object the floor plan describes — a counter, chair, cabinet, or fixture — as its own modeled part or assembly, positioned from the approved footprint. You can inspect and refine the result instead of receiving one undifferentiated extrusion.
What CAD formats can I export?
STEP (.step) for solid CAD interchange, DXF (.dxf) for 3D geometry in compatible CAD software, OBJ (.obj) and STL (.stl) for mesh and 3D-printing workflows, 3MF (.3mf) for slicers, and GLB (.glb) for web 3D viewers. PNG viewport screenshots are also available.
Can I edit the model after it's generated?
Yes, in two ways. Conversationally — "make the counter 20cm longer", "add a second workstation" — and parametrically through dimension sliders the agent exposes. For deeper edits, export STEP and refine in Fusion 360, SolidWorks, or FreeCAD.
Start from your 2D drawing
Open a DWG or DXF floor plan, or upload a plan image, and develop it into an editable parametric room you can export to STEP, DXF, or STL.
Open your floor plan →Up to 160 trial credits · No credit card required