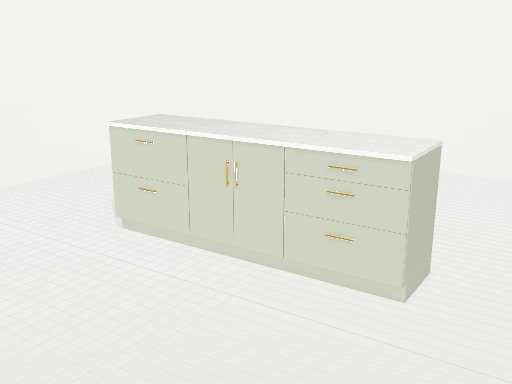
Three-module kitchen base cabinet run
240cm base-cabinet run with left and right drawers, centre double doors, a continuous counter and recessed plinth.
- Width
- 240 cm
- Height
- 90 cm
- Depth
- 60 cm
Opens in the editor with all parameters wired up. Up to 160 trial credits.
About this model
A straight kitchen base run made from three distinct modules rather than one solid block. Two deep drawers occupy the left bay, a double-door cupboard with a shelf sits in the middle, and three graduated drawers use the right bay. A pale countertop ties the painted sage fronts together above a recessed toe kick. The cabinets have separate carcass panels around their storage spaces; open the centre doors or pull out a drawer to see the modeled interiors. Adjust total width, depth, and counter height to test another footprint while the module split follows along. Use this model to discuss layout and proportions, then refine the design in the app. Export the geometry as STEP or DXF for downstream CAD detailing; appliance interfaces, hardware selection, countertop cutouts, and site measurements still need their own checks.
How this model was generated
Prompt2CAD generated this from a single natural-language description. Here it is verbatim.
Start from this design
Up to 160 trial credits, no credit card required. Tweak any dimension, swap materials, export to STEP, DXF, OBJ, STL, or GLB.
Customize this design →