Design a custom bookshelf by describing it
Floor-to-ceiling libraries, cube storage, ladder shelves — real dimensions and shelf spacing you adjust with sliders or a sentence. Export STEP, DXF, or STL.
Up to 160 trial credits where available · No credit card required
Brief → plan → model
Describe the object, dimensions, materials, and constraints. The agent turns the brief into editable CAD.
Select → ask → refine
Select the part you mean, ask for a change, and let the agent inspect the updated model.
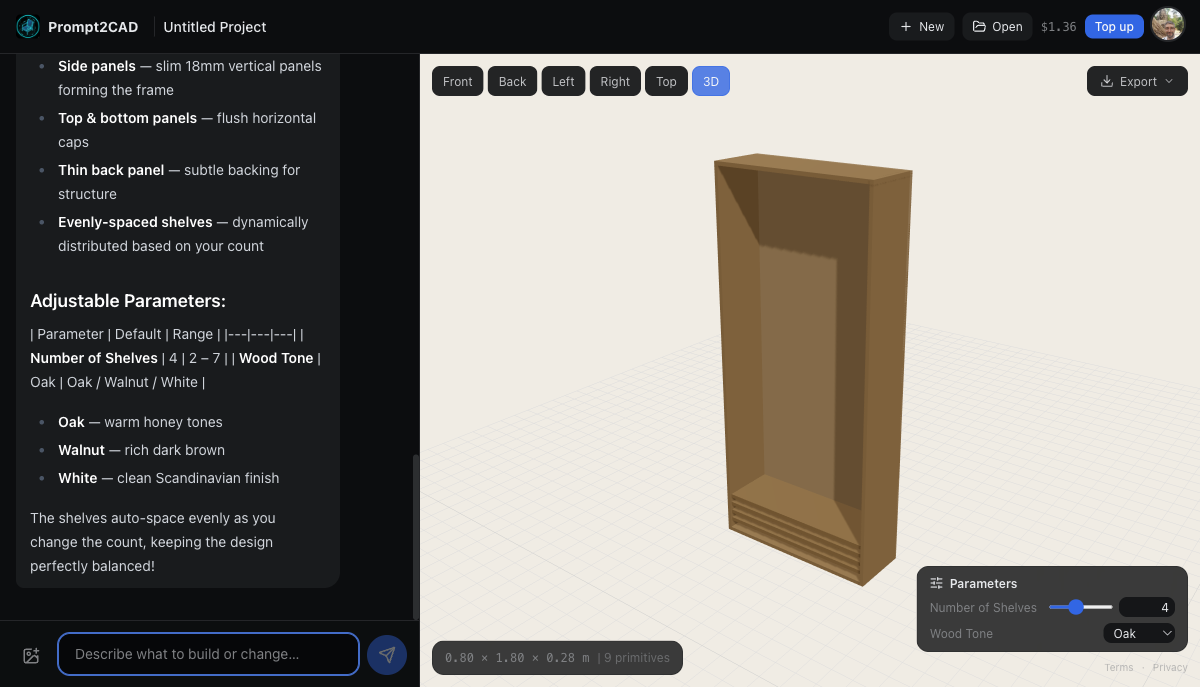
Generated with Prompt2CAD — brief the agent, refine the model, export the CAD.
Whether you need a floor-to-ceiling library wall, a compact floating shelf unit, or an asymmetric modern bookcase, Prompt2CAD generates accurate 3D bookshelf models from a simple text description. The AI understands shelf spacing, material thickness, structural support, and standard furniture dimensions. Every model is parametric — change the width, height, number of shelves, or shelf depth with a slider and the entire design updates instantly. Export to STEP for your CAD workflow, DXF for AutoCAD, STL for 3D printing, or OBJ/GLB for visualization.
From a brief or existing model to editable CAD
No CAD experience needed. The agent handles the modeling loop while you control the object, dimensions, and final export.
Brief the agent or open a model
Describe the object, upload a reference image, or open an existing DWG, DXF, SKP, OBJ, STL, or GLB model and continue designing from it.
The agent plans and builds
The agent asks for missing details when needed, plans the structure, and uses CAD tools to create real parametric geometry at the dimensions you specified.
Inspect and refine
The agent renders and checks its work from multiple angles. Use controls or say "make it wider" or "add a back panel" to refine the same model.
Present or hand off
Review the geometry-derived parts list, download it as CSV, or export STEP, DXF, OBJ, STL, or GLB for downstream CAD, prototyping, and production preparation.
How the CAD agent helps
Any bookshelf style
Open shelves, closed cabinets, ladder shelves, cube storage, asymmetric designs, built-in bookcases — describe the style and the AI builds it.
Parametric dimensions
Adjust width, height, depth, shelf count, and shelf thickness with sliders. See the bookshelf update in real time as you explore variations.
Realistic proportions
The AI knows standard bookshelf dimensions, material thicknesses, and structural requirements. Models come with accurate proportions from the start.
CAD-compatible exports
Export to STEP or DXF with millimeter-accurate dimensions. Import into Fusion 360, FreeCAD, or AutoCAD for further refinement or share with your cabinet maker.
Built for makers and engineers
From DIY builders and product designers to mechanical engineers, people are using Prompt2CAD to design and iterate on real projects.
"I spent weeks trying other AI and modeling tools for built-in storage in oddly shaped rooms. Prompt2CAD was the first that gave me a precise design I could verify and build from, without needing a CAD background."
DIY home renovator, United States
"I designed a custom L-shaped walk-in closet, 240 by 140 cm, with oak panels, hanging sections, drawers, and recessed lighting. I described the layout in detail and refined the proportions as I went. Saved me a long session in modeling software."
Furniture designer, East Asia
"I needed a custom planter for a terrace with an unusual stepped floor, so the base had to follow an L-shape. I described the geometry, refined a few details, and walked away with something I could actually build from. Much faster than starting from scratch in CAD."
DIY builder, Italy
Brief the CAD agent
Include dimensions, constraints, materials, and intended use when you know them.
Parts list and CAD exports
Review a geometry-derived list of part IDs, dimensions, quantities, and materials, download it as CSV, or export the model for downstream CAD and prototyping. Verify production details before fabrication.
Simple, transparent pricing
Start free. Top up when you need more.
Free
No credit card required
Includes up to 160 trial credits where available, so you can create your first CAD model. AI chat is charged by actual token usage.
- Up to 160 trial credits where available
- Free PNG viewport exports
- Photorealistic AI renders (50 credits each)
- Unlimited projects
- Full AI chat & parametric controls
Pay as you go
Top up whenever you need
Includes 1,000 credits — typically ~10 new CAD models or ~20 model updates.
- Everything in Free
- STEP, DXF, 3MF, GLB, DAE, OBJ & STL exports unlocked
- Full parts list & CSV cut-list export
- Printable PDF drawings
- New CAD models typically ~100 credits, complex 150+
- Model updates typically ~50 credits, complex 80+
- Priority AI model access
Ready to model your custom build?
Describe your build, refine the dimensions with the agent, and export it to your workflow.
No CAD experience needed · Up to 160 trial credits where available · No credit card required.